Choose your equipment deliberately.
Tool-selection material helps you think through what belongs in the shop before purchasing everything at once.
Ultimate Small Shop / Digital workshop guide
Your next tool needs somewhere to work. Plan the layout, priorities and practical details before you fill the room.
See the workshop guide (opens seller website in a new tab)Independent affiliate page for Ultimate Small Shop. We may earn a commission when you buy through our links. Disclosure.
Before the next purchase
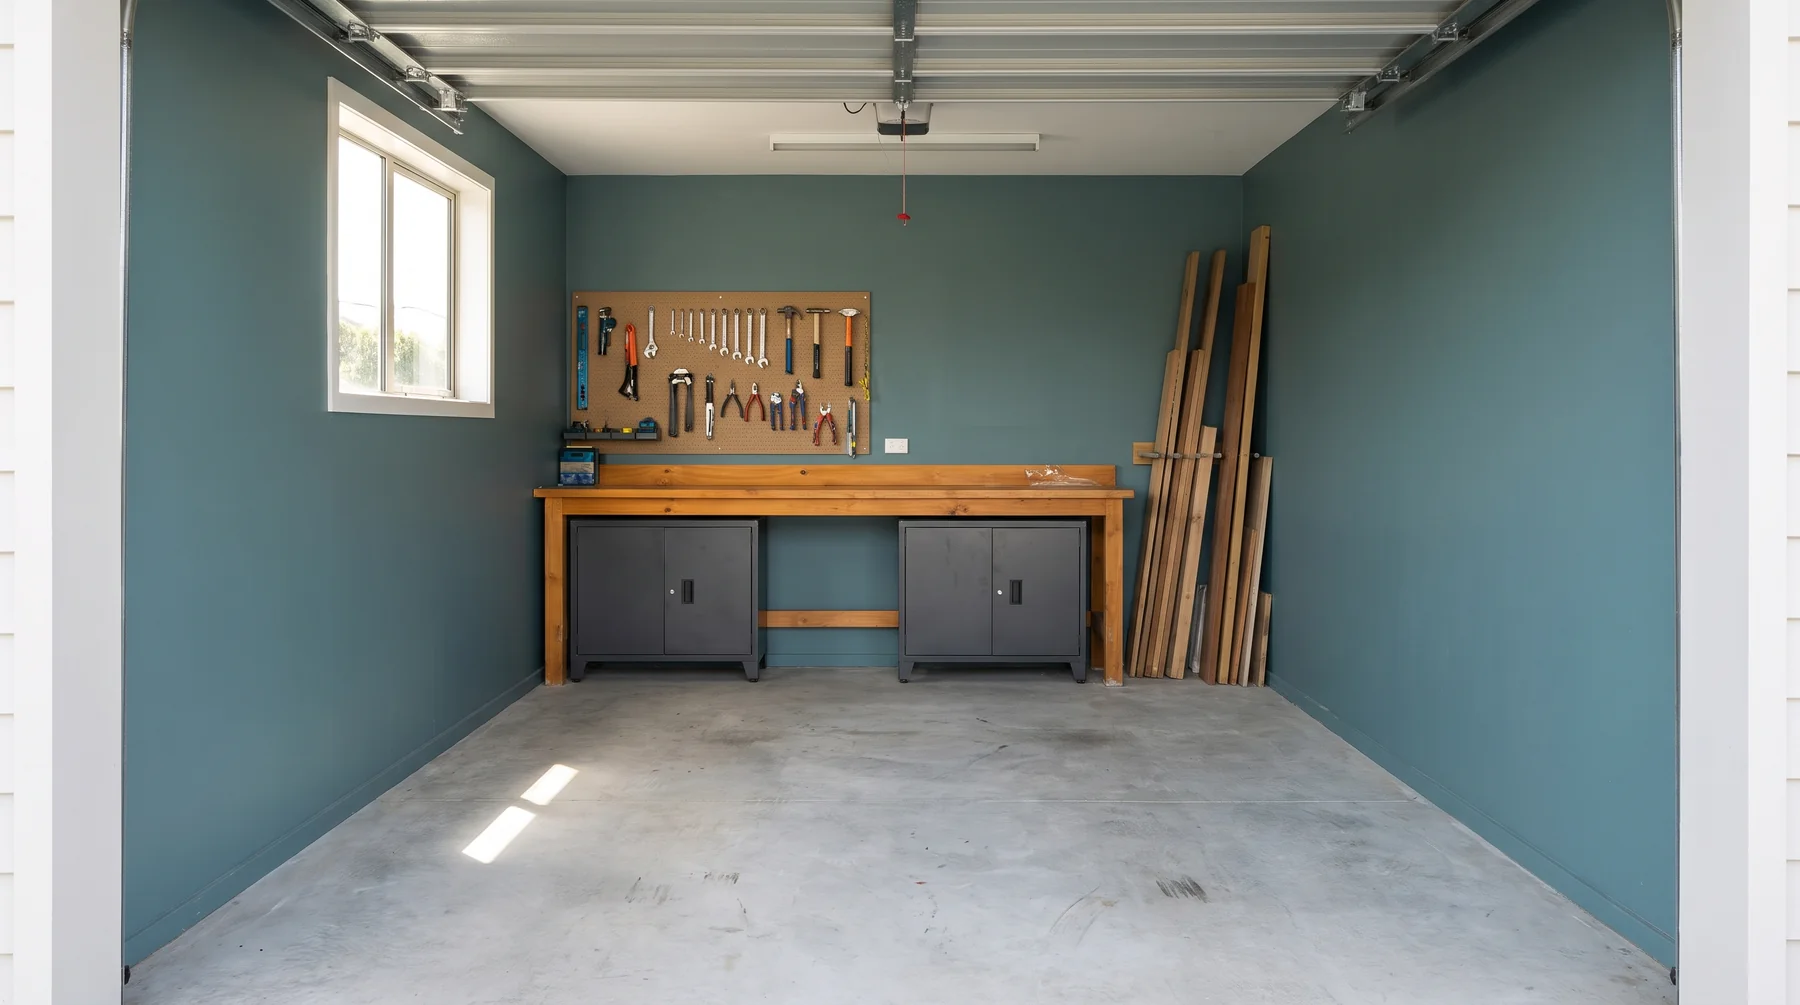
A workbench needs clearance. Long boards need a route through the space. Lighting needs to reach the work. Thinking about these together makes equipment decisions more useful.
Ultimate Small Shop covers the choices around setting up a home woodworking area, from tool priorities to the conditions you’ll work in.
Think in working zones
Choose a zone to see a planning question. This is our conceptual example, not a layout supplied with the product.
Inside the guide
Tool-selection material helps you think through what belongs in the shop before purchasing everything at once.
Space and layout topics connect the room to the type of woodworking you want to do.
Electricity, lighting, noise, heating, cooling, ventilation and dust are part of the published outline.
A useful order of decisions
Start with your room, access and fixed constraints.
Match equipment to the projects you want to make.
Confirm clearances, current costs and technical work.
A guide you can use before spending
This is digital planning material for a home woodworking workshop. Equipment and installation are separate. Use general layouts as references, then check them against the actual room and manufacturer requirements.
The seller’s page has the current contents, price and purchase terms.
Clear answers to help you choose the right resource for your project.
It is a digital guide. No tools, workbench, extraction equipment, building materials or installation work are included through this page.
It cannot establish a current cost for your particular location and setup. Equipment prices, used-tool availability and installation costs vary. Treat any example budgets as examples and obtain current prices before buying.
You need to measure the actual space, including access, tool clearances and material movement. Reference layouts can suggest ideas, but they do not replace a layout checked against your own room and equipment.
Yes. The published outline also covers space, layouts, electricity, lighting, noise, heating, cooling, ventilation, dust and safety considerations.
Use it to identify planning questions, not as a substitute for a qualified professional or local requirements. Electrical capacity and installation need to be assessed for the actual premises and equipment.
Ultimate Small Shop supplies the digital product. Visit its current offer to confirm the contents, access arrangements, price and purchase terms before deciding whether it matches your workshop plans.
Take a look at Ultimate Small Shop and decide how its planning material fits the room you have.
See the workshop guide (opens seller website in a new tab)Continue to Ultimate Small Shop for the current price, package and purchase terms.
Independent affiliate page for Ultimate Small Shop. We may earn a commission when you buy through our links. Disclosure.
Product information checked 2026-10-30. Images and diagrams are illustrative; they are not course samples or student results. This page describes the provider’s published offer, not a first-hand course review.
Product information (opens in a new tab) · Provider reference (opens in a new tab) · Provider reference (opens in a new tab)